

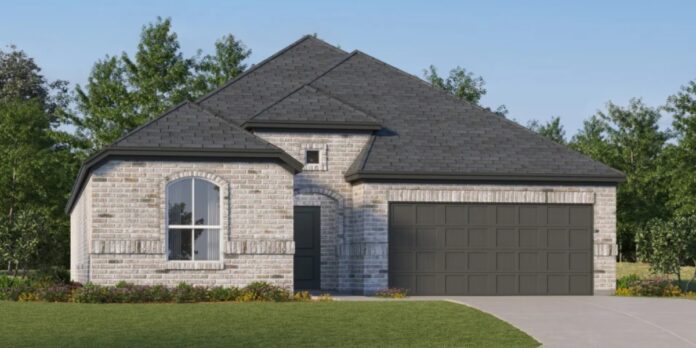
Two Lennar community names, overlapping floor plans, and the same sales address can make Crandall’s Eastland development look more confusing than it needs to be.
Arbors at Eastland has a separate marketing identity, but recorded association documents connect it to the broader Eastland residential community.
The distinctions worth understanding are on the ground and in the paperwork: separately named subdivision phases, different home collections, two documented lot-width categories, and an Arbors public improvement district.
Those details explain more about the neighborhood than the separate sales pages alone.
A shared community framework
Eastland Residential Community, Inc.’s management certificate lists a recorded notice adding The Arbors at Eastland, Phases 1, 2, and 3, to the Eastland covenant framework. That instrument is identified as Kaufman County Document No. 2024-0004815.
This establishes a documented association connection. Arbors can be marketed separately while remaining part of Eastland’s broader residential governance structure.
The community name on a builder’s website therefore does not, by itself, establish a separate homeowners association or an exclusive set of recreational facilities.
Where the boundaries become clearer
Crandall’s council approved the Arbors at Eastland Phase 1 final plat on August 19, 2024. The city’s recap describes 125.210 acres approximately 4,200 feet southeast of the FM 741 and County Road 269 intersection, with Lennar Homes of Texas Land and Construction requesting approval.
The 2025 Arbors Public Improvement District update reports that the plat was recorded August 28, 2024, creating 423 residential lots. That is a defined subdivision phase, rather than a count of houses already occupied.
The underlying plat reproduced in the PID documents identifies the D. Wilkason, or Wilkerson, Survey, Abstract 566. By comparison, the HOA-posted Eastland Phase 2A drawing describes 31.674 acres in the John Moore Survey, Abstract 309, with 94 residential lots and two nonresidential lots.
That posted drawing carries a preliminary-document warning despite its “Final Plat” title, so it should be treated as a planning reference rather than proof of recording.
There is also a jurisdictional discrepancy worth preserving: the council recap places Arbors Phase 1 inside city limits, while the reproduced plat’s owner certification refers to Crandall’s extraterritorial jurisdiction.
Those descriptions should not be treated as interchangeable. A current city boundary map and the individual parcel record are needed to settle jurisdiction for a particular address.
The homes overlap, but selection differs
Lennar’s Eastland page offers Cottage, Watermill, and Classic collections. Arbors’ page concentrates on Classic and a second lineup currently labeled Classic 3 Car Collection.
| Published lineup | Examples and living area | What distinguishes the selection |
| Eastland Cottage | Oakridge, 1,266 square feet; Woodhaven, 1,500 | Smaller homes within the broader Eastland offering |
| Eastland Watermill | Beckman, 1,260; Ramsey, 1,667 | Another selection below the Classic lineup’s smallest published plan |
| Eastland Classic | Frey, 1,604; Townshend, 2,448 | Several plans also appear in Arbors |
| Arbors Classic | Frey, 1,604; Hendrix, 2,210; Townshend, 2,448 | Greater emphasis on the Classic-sized homes |
| Arbors Classic 3 Car | Repeats the published 1,604–2,448-square-foot range | Garage specifications require confirmation |
Arbors’ identity is therefore partly a difference in product mix. A buyer comparing its Classic homes with Eastland’s smallest Cottage or Watermill homes is comparing different products.
A buyer comparing the Frey in both communities is looking at overlapping plans.
The garage label deserves particular care. Lennar’s Frey page under Classic 3 Car Collection displayed a two-car garage specification when reviewed.
Another builder URL uses the older “Classic Collection 60s” label. Neither label should substitute for the address-specific floor plan and purchase specifications.
Two lot choices with measurable differences
The Arbors PID service and assessment plan identifies 218 planned 60-foot lots and 205 planned 50-foot lots in Improvement Area No. 1, totaling 423.
These are documented width categories, not a guarantee that every lot has identical depth, shape, or usable backyard space.
The Eastland Phase 2A drawing illustrates why individual lots matter. Its lot-area table includes examples of 4,500, 7,301, and 9,415 square feet.
Those examples describe that Eastland phase; they do not establish the dimensions of currently available Arbors homesites.
For a household choosing between locations, the useful comparison is the actual lot and the house footprint together.
A larger parcel can still have easements or an irregular shape, while a smaller house may leave more usable outdoor space. Width alone cannot answer that question.
Amenities connect the two identities
The HOA’s homeowner orientation identifies a pool at 2416 Canopy Court, a playground, an outdoor gym, and a dog park as existing amenities in the Arbors phase.
It separately lists an additional pool and playground, an indoor gym, management office, and sports courts as upcoming, with an expected second-quarter 2026 schedule.
That schedule is historical, and the orientation does not establish which later facilities opened on time.
Lennar now advertises a pool, community center, sports courts, trails, playground, and park for Arbors, while the HOA website describes amenities for Eastland residents generally.
The documents support a connected recreational setting, but do not establish that every advertised facility is exclusive to Arbors.
A difference beyond the purchase price
Arbors also has its own public improvement district paperwork. The 2025 annual update lists 2025–26 installments of $3,244.26 for the 60-foot lot category and $2,952.27 for the 50-foot category, before any applicable TIRZ credit.
These are dated assessment figures, not current quotes for every home.
For Crandall residents tracking growth, Arbors should be recognized as a separately platted and financed component connected to Eastland’s residential framework.
For prospective neighbors, the meaningful differences are the specific lot, the home specification, access to completed amenities, and the parcel’s assessment obligations. The separate name is only the starting point.