

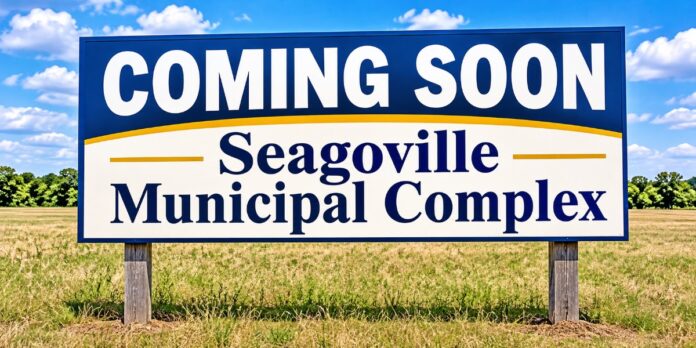
Seagoville’s proposed downtown municipal complex faces a practical infrastructure hurdle: sewer capacity. At the September 28 council meeting, Griffin Swinerton described a possible first phase using existing service and an interim solution, while full development would require a lift station and force main.
The approximately 33.2-acre study area comprises three properties, including the city’s public service yard and two properties then under purchase negotiations. Its northern 14.2 acres could accommodate the initial campus; the remaining southern tract covers about 19 acres.
A Campus With Public Uses
Preliminary studies included a roughly 38,000-square-foot municipal building containing City Hall, council chambers, municipal court, and a library, alongside a 17,000-square-foot community center. The downtown layout also illustrated a civic plaza, parking, and potential retail.
The team ranked downtown ahead of the Taylor Tract and Bruce Central Park, and council members supported further downtown due diligence. Presenters identified favorable grading and drainage but called sanitary sewer capacity the key constraint.
A combination of existing sewer service and interim septic was discussed for the first phase; it was not presented as an approved wastewater design.
Why The Sewer Arrangement Matters
A lift station pumps wastewater where gravity alone cannot carry it through the collection system. A force main is the pressurized pipe carrying that pumped flow onward, making the two components part of a connected system.
Such infrastructure brings costs beyond its initial installation. Pumps require electricity, inspection, maintenance, and eventual replacement, so evaluating a proposal means considering both construction expenses and the continuing cost of operating it.
An interim wastewater system also requires its own engineering and applicable approvals. Describing a temporary approach as potentially workable does not establish its permitted capacity, service life, or suitability for every proposed use.
Planning Began Before The Site Recommendation
Seagoville began seeking a development partner in 2025 through a Request for Qualifications for a new City Hall or municipal complex. The solicitation sought a team capable of providing master planning, architectural design, engineering, construction, and project financing strategies.
That broad assignment helps explain why the project involves more than selecting an architect or contractor. The city sought assistance defining the facilities and developing a way to deliver them through a public-private partnership.
On July 13, council approved an exclusive negotiating agreement with Griffin Swinerton for preliminary master-developer services.
During that meeting, staff described an approximately $375,000 preliminary effort over four to six months to examine the location, building size, site suitability, and an actionable master plan.
That planning amount should not be confused with a construction budget. Paying for the work needed to evaluate a project does not establish the eventual price of its buildings, land, or supporting infrastructure.
What Residents Should Watch
For residents, the consequential financial comparison is the total cost of an interim system followed by permanent sewer improvements versus providing permanent service at the outset.
A phased approach can spread investment over time, but it can also involve temporary facilities that later require modification or replacement.
A useful future proposal would explain which facilities each phase serves, how much wastewater capacity they require, and what event triggers the permanent improvements. It should also identify responsibility for construction and continuing operating costs.
The records reviewed for this report did not establish a final sewer construction price, an approved interim wastewater design, or a groundbreaking date. Exact acquisition boundaries and completed property purchases also remain unverified in this reporting.
The September presentation provides a concrete issue for residents to follow: how the city would serve the initial public campus while preparing for a larger development. A costed sewer plan and clearly defined project scope would make the next proposal far easier to evaluate.