

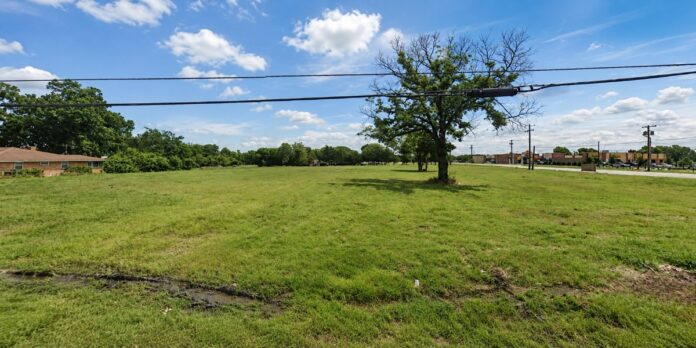
A large development proposed along South U.S. Highway 175 could reshape one of Seagoville’s fastest growing commercial corridors. The roughly 33-acre project would add hundreds of apartments, new retail space and an extension of Crestview Drive.

City officials reviewed the proposal at a Planning and Zoning Commission meeting on July 7. The case is officially known as Zoning Case 2025-046PD. The property sits at 900 South U.S. Highway 175, just east and southeast of the Tractor Supply and car wash development along Crestview Drive.
Quick Facts
Apartment Community Planned For Northern Portion
The property already carries a mix of apartment and commercial zoning. The new Planned Development zoning would create a more detailed framework for how each portion could be built.
City planning documents presented in July placed the apartment community on the northern part of the property. Retail sites would sit closer to the Highway 175 frontage. Floodplain along the eastern edge would remain undeveloped.

The Planned Development would allow as many as 360 apartment units. The developer’s current concept calls for about 312 units instead.
The apartments are proposed as a three-story development. Existing zoning generally limits buildings on the property to two stories. That extra height is one of the main reasons the Planned Development zoning is needed.
Plans call for one bedroom, two bedroom, and three bedroom units. No efficiency apartments are planned for the community. The developer told the Planning and Zoning Commission that average unit size would top 1,000 square feet.
Proposed amenities include a resort style swimming pool and a fitness center. A resident lounge and business center are also planned. Outdoor grilling areas and community picnic space round out the amenity list.

Development standards would require granite countertops and stainless steel appliances inside each unit. Walk in closets and in unit washers and dryers are also required.
City officials said the project includes more architectural controls than a typical apartment development. Buildings visible from Crestview Drive and Highway 175 are expected to use more brick, stone and masonry.
The design also emphasizes walkability. Plans include sidewalks and benches for pedestrians. Tables and decorative street lighting are also planned between the apartments and nearby retail.
Seven Retail Sites Planned Along The Corridor
The southern portion of the property would include seven retail pad sites. Those sites would sit mainly along Highway 175 and the planned Crestview Drive extension.

No specific businesses have been formally identified for the retail pads. Property owners told commissioners that several sites have already drawn interest.
The Planned Development would generally follow Local Retail standards for the commercial portion. City officials and the property owners agreed to exclude several uses they considered inappropriate for the location.
Prohibited uses discussed at the hearing include truck stops and automobile dealerships. Contractor storage yards and automobile repair garages would also be barred. Warehouses, tobacco shops and businesses with substantial outdoor storage or display would not be allowed either.
Crestview Drive Would Be Extended
The development is closely tied to a second proposal, Thoroughfare Plan Case 2026-014TPA. The city’s existing Thoroughfare Plan calls for Crestview Drive to eventually extend through the property as a four lane major collector.
The proposed amendment would reclassify Crestview as a minor collector with three lanes instead. That change would essentially match the roadway already built along the existing section of Crestview near current commercial development.

City staff said the existing section already functions at the three lane minor collector standard. The older Thoroughfare Plan had called for four lanes in that same area.
A traffic impact analysis submitted with the proposal found that a three lane extension would provide enough capacity. That conclusion covered both the apartment development and the retail sites once fully built. City staff reviewed the study along with Garver, the city’s third party engineering consultant.
The applicant is also seeking removal of several additional collector roads shown on the older Thoroughfare Plan. Those roads would have run through parts of the proposed apartment and commercial property. They would have eventually extended toward the Brier Creek area.
City staff told commissioners that building those roads would involve floodplain complications. Additional right of way and significant engineering and construction costs would also be required.
Under the proposed amendment, Crestview would remain the main internal roadway serving the development. The property owner has also indicated willingness to dedicate right of way for a future connection toward Willis Street. City officials emphasized that connection is not currently planned for construction.

Development Still Requires Additional Steps
The Planning and Zoning Commission reviewed both the zoning case and the Thoroughfare Plan amendment on July 7. Commissioners recommended approval of the development with conditions addressing concerns raised at the hearing. They also recommended approval of the Thoroughfare Plan amendment.
Those recommendations do not authorize construction on their own. Final zoning approval requires City Council action. More engineering work, permitting and site plan approval would follow.
The apartment developer told commissioners that design, permitting and financing could take about 9 to 12 months. Construction would then happen in phases.
If approved and built, the project would be more than another apartment complex. It would extend Crestview Drive into undeveloped property and create seven new commercial sites. It would also bring hundreds of new households within walking distance of the Highway 175 retail corridor.
That combination could significantly change how this part of southern Seagoville develops over the next several years.