

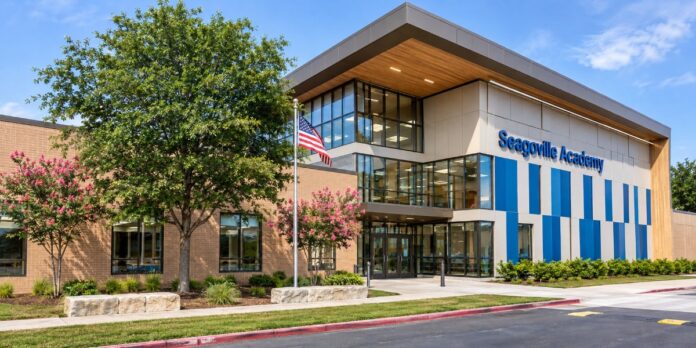
A $53 million Dallas ISD school planned at Seagoville Road and East Stark Road would bring approximately 800 prekindergarten through eighth-grade students onto a shared educational property, adding classrooms while changing how families enter and move through the school complex.
The two-story Seagoville PK-8 project is intended to ease crowding in the Seagoville feeder pattern. Its plans combine science and arts facilities with outdoor learning areas, while an approved traffic management plan separates pickup routes for younger children and middle school students.
For residents, the project’s significance reaches beyond another school building. It creates the possibility of children attending one campus from their earliest school years through eighth grade, while bringing new traffic arrangements and pedestrian improvements to a familiar school corridor.
What Is Being Built
Architect KAI describes a roughly 118,000-square-foot building on a shared, approximately 100-acre educational site. The project is funded through Dallas ISD’s 2020 Bond Program, and the architect identifies Phillips|May Corporation as the general contractor.
The school would have 33 classrooms, six science laboratories, a STEAM lab, a language lab, flexible learning areas, and career and technical education spaces. Dedicated visual and performing arts rooms are planned for younger and older students, along with a media center, a gymnasium, and a combined cafeteria and auditorium with a stage.
Those specialized rooms help explain what families would gain beyond additional classroom capacity. The building is being designed to accommodate early childhood instruction and the more specialized subjects students encounter as they approach high school.
Why Combine Pre-K Through Eighth Grade?
Dallas ISD’s October 21 project announcement emphasized continuity between early learning, elementary school, and middle school. Chief of School Leadership Tiffany Huitt described the model as a way to reduce school transitions and allow relationships to develop over a longer period.
For a child who enters during prekindergarten and remains through eighth grade, that arrangement could mean years with a familiar campus community. For some households with children in different grades, it could also simplify school routines, depending on enrollment eligibility and the grades offered when the campus opens.
The district’s announcement identifies modern classrooms, technology, secure learning environments, and collaborative spaces as central features. The educational case is therefore twofold: provide room for students in the feeder pattern and offer a setting that supports them across several stages of childhood.
A 2027 Target, With Different Published Dates
KAI’s project announcement lists August 2027 as the expected completion date. An earlier Texas Department of Licensing and Regulation registration, filed February 13, 2026, lists June 13, 2027, as the estimated completion date.
Both records point to construction completion in 2027, but neither should be treated as a guaranteed first day of classes. The reviewed materials do not establish a confirmed student opening date or explain the difference between the two schedules.
The state registration also describes a smaller, 108,650-square-foot building, compared with KAI’s approximately 118,000 square feet. These are different published project descriptions; the available records do not explain whether the difference reflects revisions or measurement methods.
The state filing identifies the address as 16000 Seagoville Road, Dallas, TX 75253. Although the project carries the Seagoville name and serves its feeder pattern, the campus location is within Dallas, where its zoning approvals were handled.
Separate Pickup Routes for Different Ages
The approved traffic plan directs pre-K through fifth-grade families, including middle school sibling riders, through East Stark Road. Families picking up students in grades 6–8 would use Seagoville Road and the building’s northern loading area.
These arrangements are planning requirements rather than opening-day instructions. Parents will still need the district’s final arrival and dismissal guidance before using the new campus.
Dallas’s January 14, 2026, zoning ordinance requires vehicle queues to remain on school property and prohibits student pickup and drop-off in city rights-of-way. It also requires a follow-up traffic study by March 31, 2028, or within six months after a certificate of occupancy is issued, whichever is later.
The ordinance ties occupancy of the new building to a six-foot sidewalk along the specified Seagoville Road frontage and an internal pedestrian connection. Those conditions give residents specific improvements and operating requirements to watch as construction advances.
Keeping Traffic and Drainage on Site
KAI’s campus planning study describes more than 3,700 feet of vehicle queuing space, separate parent circulation for elementary and secondary students, and revised access points. The intent is to accommodate school traffic while preserving emergency access.
The same study identifies underground stormwater detention and multipurpose fields designed to accommodate significant rain events. These features address an issue that extends beyond the school grounds: how a large institutional project manages runoff without unnecessarily burdening surrounding infrastructure.
KAI describes the broader property as a coordinated campus with three distinct schools retaining separate operations, identities, and security boundaries. Sharing a larger educational site therefore does not mean that all students would circulate freely through every building or outdoor area.
The Woods Become Part of the Classroom
The design uses the site’s post-oak landscape as an educational resource. KAI describes work with Cool Schools and community partners on walking trails and a pond-based learning environment, where students could study aquatic life, birds, native plants, and stormwater processes.
Inside, a maker space overlooking the media center is designed to suggest a treehouse. Classrooms would receive daylight and outdoor views, while secured courtyards would provide additional teaching and play areas.
KAI says building placement was planned to limit disturbance to existing trees. Its security design includes perimeter fencing, controlled access, protected outdoor learning spaces, and a secured entrance vestibule. Separately, the state registration identifies a gymnasium that would also function as a storm shelter.
Which Families Will Attend?
The public project materials reviewed do not establish an attendance boundary, application process, transportation eligibility rules, or a grade-by-grade opening plan. They also do not identify specific subdivisions whose children will be assigned to the school.
That distinction matters for both current residents and families considering a move. A nearby school under construction does not establish a child’s future assignment, and the advertised capacity represents planned space rather than confirmed enrollment.
As the 2027 completion target approaches, enrollment decisions will determine how the building changes daily life for local households. Construction plans already show what the campus could offer; the district’s assignment and opening announcements will establish which families use it and when.