

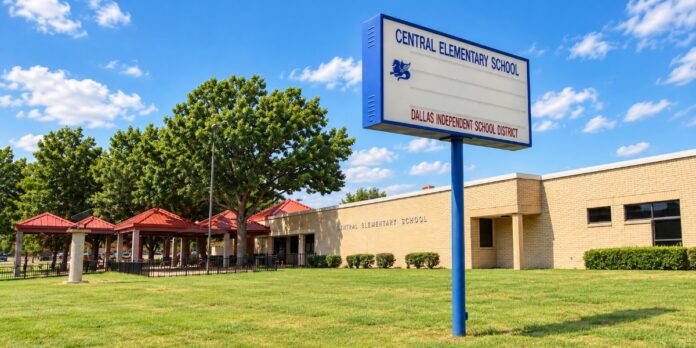
SEAGOVILLE — Dallas ISD’s proposed expansion of Central Elementary School would add 16 classrooms, upgrade campus security and building systems, and remove existing portable buildings after the new addition is occupied.
The project at 902 Shady Lane carries a listed construction budget of $14,729,685. Its planroom now identifies bidding as closed, following September proposal deadlines.
The advertised budget is a planning figure, not a verified awarded contract price. A contractor selection, construction start date and completion date have not been confirmed for this report.
Classrooms and Campus Improvements
The published scope includes a secured entrance vestibule and reception area, an air-cooled chiller connected to the existing system, expanded fire alarms and a new public-address system.
Outdoor work calls for two playgrounds, a concrete basketball court, lighting, landscaping, irrigation and a courtyard garden. Utilities, grading and a fire-lane loop around the addition are also included.
The portable-building demolition is expressly scheduled to follow occupancy of the addition, establishing an important sequence in the proposed work.
Drawings Show a Broad Construction Package
The publicly visible drawing index provides more detail about the disciplines involved in the project.
It lists overall site and floor phasing plans, demolition drawings, accessibility details and an emergency-egress floor plan. Civil drawings cover grading, utilities, existing and proposed drainage areas, storm sewers, sidewalks and paving.
Landscape sheets include play-area layouts, playground images for children ages 2–5, two shade-structure designs and a garden pavilion. Architectural sheets identify floor plans, exterior elevations, building sections, roof plans, accessible ramps and room-finish schedules.
Together, those document listings show a project extending beyond classroom construction into the campus grounds and supporting infrastructure. However, drawing titles alone do not establish exactly how each construction phase will affect students, staff or daily access.
What Families Still Need to Know
The practical questions for families concern the construction sequence: where work zones will be located, whether campus entrances or pickup arrangements will change, and when students will move into the addition.
Those details should come from the final construction schedule and district communications. The records reviewed do not establish a temporary relocation plan or specific changes to arrival and dismissal.
The addition’s classroom count also should not be converted into an enrollment-capacity estimate without information about classroom assignments, staffing and district occupancy assumptions.
Bid Closing Is a Milestone
The project listing set Sept. 29 for the principal proposal submission and Sept. 30 for the separate small-business compliance submission.
Closing a solicitation does not itself establish that a construction contract has been awarded or that work has begun. The next developments to confirm are the selected contractor, contract amount and authorized schedule.
For Central Elementary families, the proposed work offers a concrete picture of the campus changes under consideration. The timing of those changes remains the key unanswered question.