

By Staff Reports
Building a new house in Combine takes far more land than many buyers expect. Newer subdivisions elsewhere in Kaufman County rarely ask for so much.
City guidance says a new home must sit on at least one net acre of land. Easements and setbacks are excluded from that calculation.
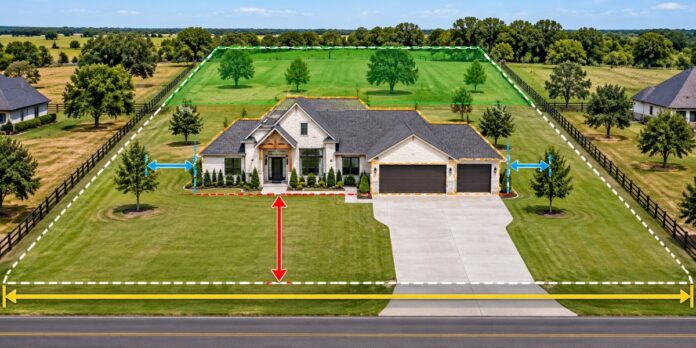
The city also requires at least 2,000 square feet of living area, porches included. A garage of at least 500 square feet is mandatory. The front setback must be at least 60 feet.
Side setbacks must be at least 15 feet. Lots must be at least 150 feet wide.
These requirements are not accidental. They reflect decades of growth as a low density community with no citywide sanitary sewer system. They also reflect a deliberate decision to preserve that development pattern.
Now development is spreading rapidly through eastern Dallas County and Kaufman County. Combine officials are updating the city’s long range comprehensive plan in response. That process raises a pressing question.
Should the one acre model remain essentially unchanged? Or should Combine eventually make room for different types of housing?
Septic Systems Help Explain the Acre
The most important reason behind Combine’s large residential lots is wastewater. The city’s 2019 Comprehensive Plan stated that no off site sanitary sewer service was available. Homes instead rely on septic systems, formally known as on site sewage facilities.
Permitting and regulation are handled through the appropriate county. The same plan tied that limitation directly to lot size.
Its housing section said detached homes and manufactured homes sat mostly on lots of one acre or larger. It noted that one acre lots were generally associated with accommodating an on site wastewater system.
That does not mean Texas law requires every septic equipped house to occupy a full acre. State rules generally require at least a half acre for newly created single family lots that use individual on site sewage systems. That minimum applies when a public water system serves the subdivision.
The state minimum generally rises to one acre when no public water system is available. Local governments and permitting authorities can impose stricter requirements.
Combine has done exactly that through its zoning and land development policies.
Septic systems help explain the origin and purpose of the city’s low density pattern. The current one net acre requirement, however, is also a local land use decision.
The City Wanted Low Density Development
The 2019 plan makes that policy choice explicit. It called for preserving the community’s character by generally limiting single family development to no more than one residence per acre. It also directed the city to balance its larger lot character against competitive pressure for new development.
The vision included an important exception. Residential development above one dwelling per acre could be considered if off site sewer treatment was provided. A sewer system capable of supporting the added density would also qualify.
That distinction matters. The plan did not declare that one acre development should remain the only residential pattern forever. It tied higher density largely to the infrastructure needed to support it.
Without sewer service, the city favored larger lots. With adequate sewer infrastructure, the plan allowed for greater density.
One Net Acre Can Mean More Land
The city’s use of the term net acre also matters. One acre contains 43,560 square feet. City guidance excludes easements and setbacks when determining the required net acreage.
A property owner or developer may need to buy a tract larger than one acre to produce a compliant lot. Road rights of way and utility easements can shrink usable land further. Drainage areas and unusual property shapes can do the same.
The result is a development pattern fundamentally different from subdivisions where several houses can be built on a single acre.
What It Does to Housing Costs
The one acre requirement does not create a fixed dollar increase for every new Combine home. Land prices, soil conditions, and septic system design vary widely. So do road access, utilities, drainage, construction costs, and financing. No single number could be stated responsibly.
The economic effect, however, is straightforward. A developer who buys a large tract must divide the costs of land, engineering, and surveying among the lots that can be sold. Streets, drainage, utilities, and financing must be divided the same way.
Lower density means fewer finished lots to share those costs. A tract that might support dozens of homes under small lot suburban zoning supports far fewer when each residence requires a net acre. Roads and drainage consume additional land, which lowers the yield further.
That tends to increase the land and infrastructure cost assigned to each finished homesite.
The minimum house size creates another barrier at the lower end of the market. A buyer cannot purchase a compliant new lot and build a starter house of 1,200 or 1,500 square feet. New construction must meet the city’s minimum home size and garage requirements.
The policy therefore regulates how much land a new house occupies. To an extent, it also regulates how small the house itself can be. That makes Combine more likely to attract larger custom homes and estate style development than entry level subdivisions built around smaller houses.
Setbacks Reinforce the Rural Pattern
The front setback of 60 feet and side setbacks of 15 feet further separate Combine from denser suburbs. Large setbacks create distance between houses and roads. They also create distance between neighboring structures.
Combined with a minimum lot width of 150 feet, they reinforce the open appearance that has long characterized much of Combine.
The requirements also reduce flexibility. A narrow parcel can contain substantial acreage yet still be hard to develop. So can an irregular tract or land with significant easements or drainage problems.
That is one reason acreage alone does not determine whether a property can hold a new house.
Combine Retained the Rule in 2026
The one acre requirement is not an outdated provision left untouched for decades. Combine revised its zoning and land development regulations again in April 2026. The current single family residential framework continued the one acre pattern rather than replacing it with conventional smaller lot zoning.
The city’s own FAQ still tells prospective builders they need at least one net acre. That is strong evidence that large lot residential development remains city policy for now.
The longer term picture is less settled.
Comprehensive Plan Is Being Reconsidered
During 2026, Combine began work on updating its 2019 Comprehensive Plan. Planning and Zoning discussions have addressed population changes and growth projections. They have also covered future land use and possible zoning updates.
Topics have also included economic development and infrastructure. Affordable housing is on the list as well.
At a Sept. 3 workshop, the city engineer discussed future land use and population projections with the Planning and Zoning Commission. Members were asked to consider changes to the city’s future land use map. The commission’s recommendations were scheduled to go before the City Council on Sept. 28 for additional guidance.
The city’s official meeting archive shows the Sept. 28 meeting. Minutes documenting any final decision on residential density had not been posted in the records reviewed for this article.
There is therefore no verified basis to report that Combine has decided to change its one acre requirement. The existing rule remains in effect.
Sewer Could Change the Equation
The larger question may be less about the size of a residential lot than about infrastructure. Combine’s 2019 plan established the connection. One dwelling per acre was the preferred maximum density unless adequate off site sewer service could support more.
If Combine continues relying on individual septic systems, large lots provide room for wastewater treatment. They also preserve the low density character that city planning documents have repeatedly emphasized.
If sewer infrastructure eventually reaches significant portions of the city, officials could face a different set of choices. Smaller lots could provide more housing options. They could also spread land and infrastructure costs across additional homes.
Larger lots could continue preserving the rural and estate style character that separates Combine from rapidly urbanizing communities nearby. Neither outcome is automatic.
For now, anyone planning to build a new home in Combine should start with the existing standard. It calls for at least one net acre and a substantial house and garage. It also requires wide frontage and significant setbacks.
The rules reveal something larger about Combine’s approach to growth. The city is not simply regulating individual houses. It is deciding how densely Combine should grow and how quickly it should become a different kind of community.